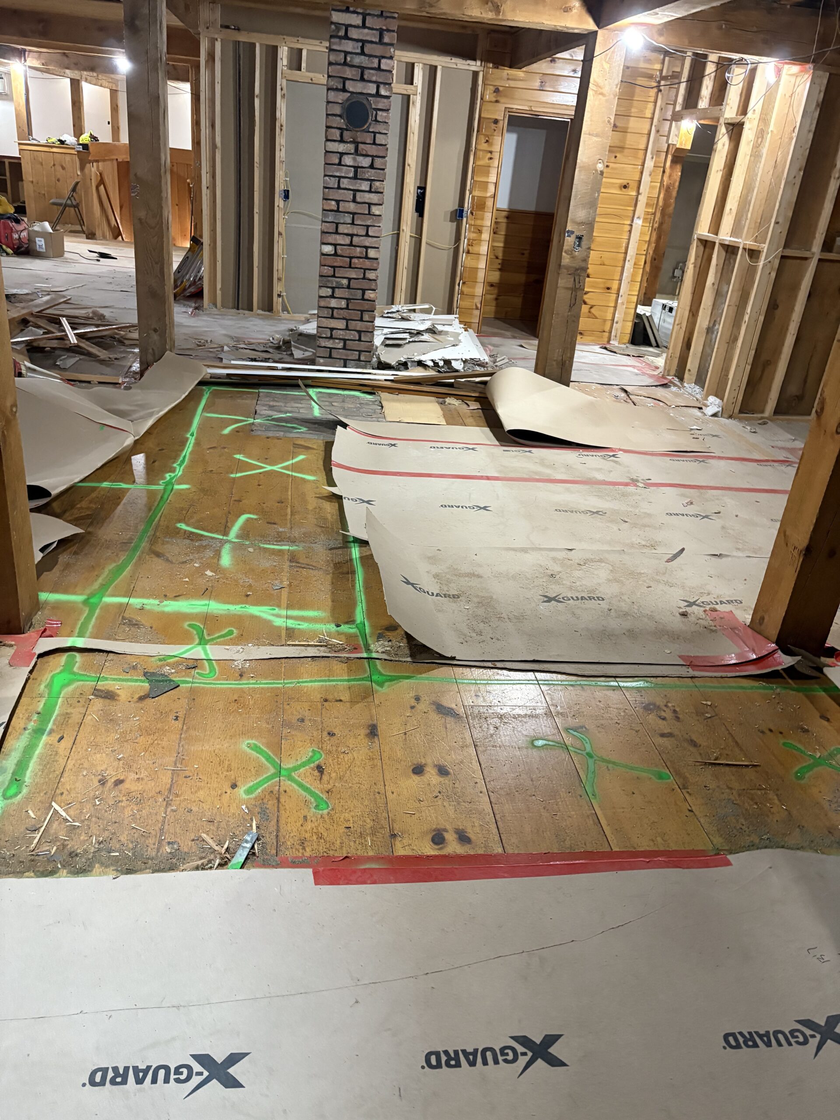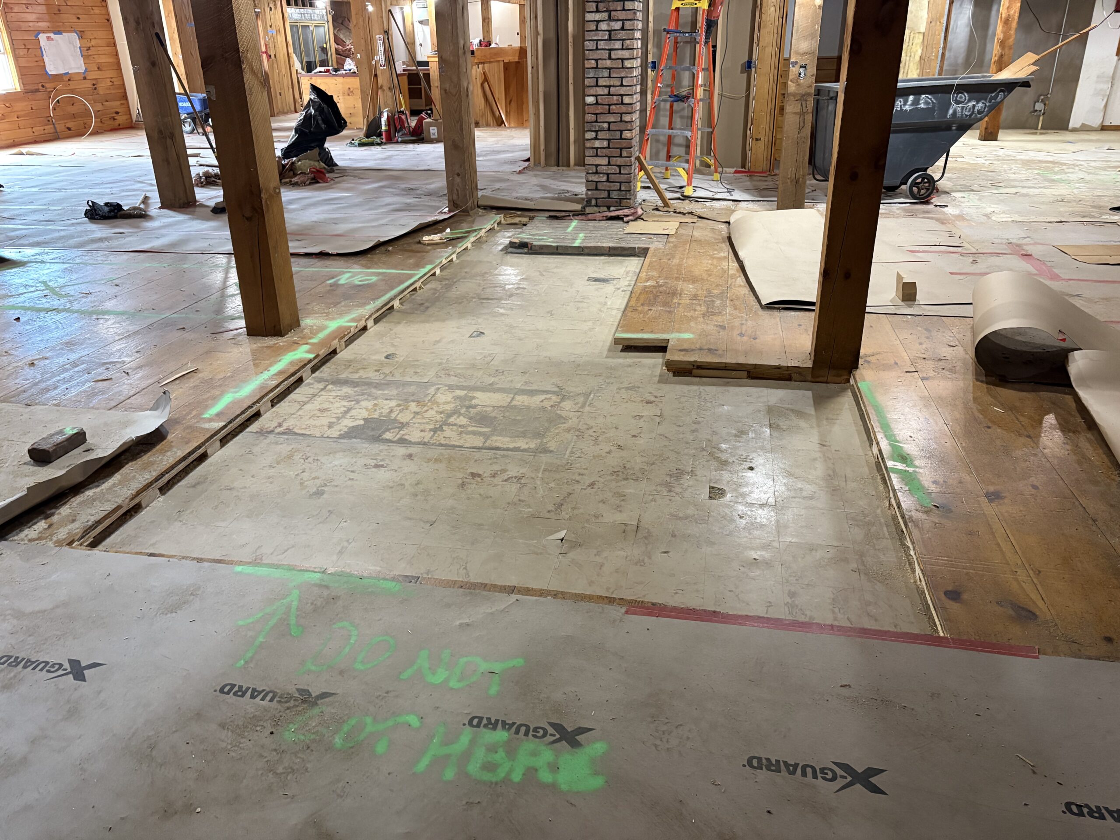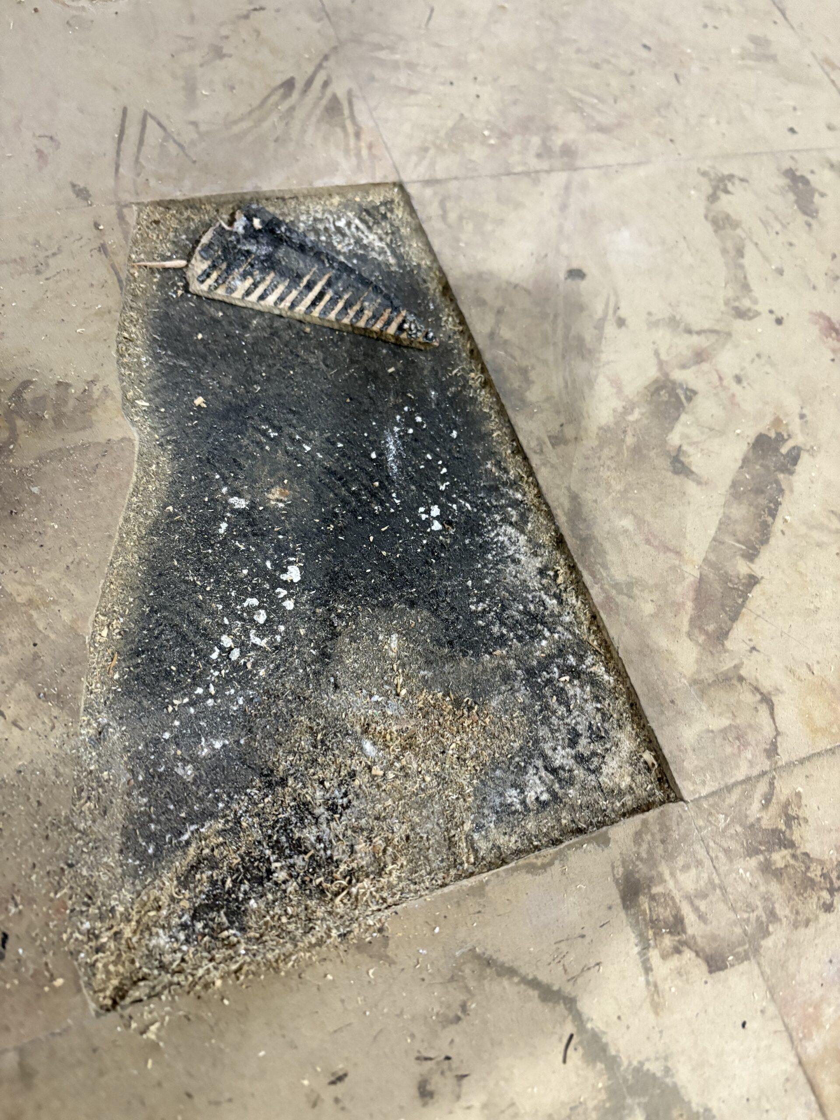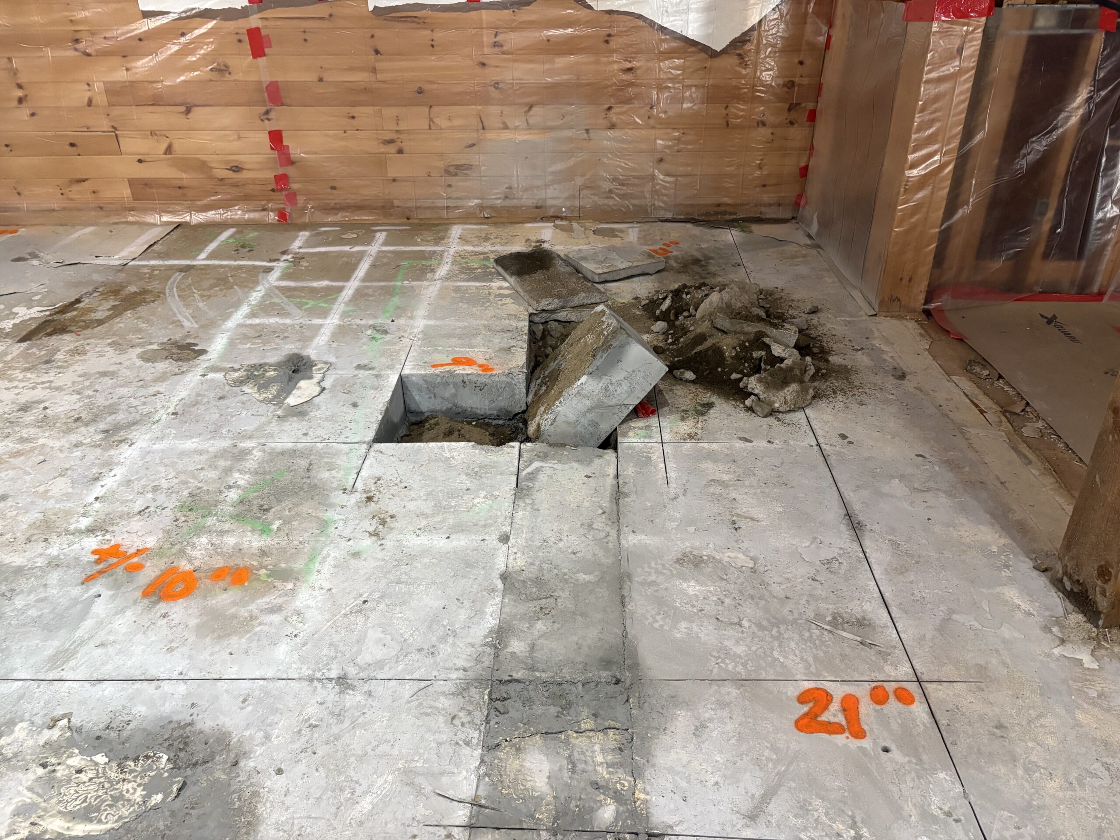
The following Library and Community Center construction documents have been submitted to the Select Board by the Cornish Community Initiative (CCI) and are available to the public. Click on the arrows in the upper right-hand corner of each box to open the drop-down.
CONSTRUCTION DRAWINGS:
Issued for construction drawings and bulletins. Bulletins reflect most, but not all, architectural deviations from the base contract construction drawings. Minor adjustments not reflected in the bulletin are captured in RFI (Folder 3). The MEP (Mechanical-Electrical-Plumbing) addendum captures all MEP changes from the base contract construction drawings.
- 21-886 Cornish Public Library_CD 8-12-2025 – Compiled drawing set upto & incl. ADDENDUM#2
- 26 05 18_Cornish Library- Bulletin 002
- 23121 ME Revision #4 02.03.26
- 21-886 Cornish Public Library_ASK-3_Childrens Area Bench
- 26 05 18_Cornish Library- Bulletin 002
- 2026-2-11 – All SKs
- 23121 ME Revision #4 02.03.26
- Cornish-Library—Structural-&-Architectural-Questions-After-Demo_EV-Resp.
- SKS-001
- SKS-002
- SKS-003
- SKS-004
- SKS-005
- SKS-006
- SKS-007
- SKS-008
- SKS-009
- SKS-010
- SKS-011
- SKS-012
- SKS-013_R1
- SKS-014_R1
- SKS-015
- SKS-016
- SKS-017
RFI (Requests for Information):
All project RFI documents, including Trumbull-Nelson’s markups and questions, as well as the design team (Architect and Engineer) responses.
- RFI Log
- RFI #1 – Potential Remediation Required-First Floor Slab Trenching
- RFI #2 – Structural Framing Questions – Post Phase 1 Demolition
- RFI #3 – Slab Under Entry Porch
- RFI #4 – Formed Concrete Footing above Grade
- RFI #5- Kitchen Slab Thickness and Structure – Trenching Area
- RFI #6 – Basement Wall Openings
- RFI #7- Low CMU Foundation Wall
- RFI #8 – Ductwork Overhead Clearance and Insulation – column lines A-C
- RFI #9 – Grease Interceptor Tie-In
- RFI #10 – Sump Pump Location Revision Request
- RFI #11 – Electrical Feed – New Proposed Path
- RFI #12 – Hood and Ansul Conflict
- RFI #13 – Existing Roof Framing Sagging
- RFI #14 – Blocking for Joist Reinforcement
- RFI #15 – Duct and Conduit Penetrations through Reinforced Cripple Walls
- RFI #16 – Basement HSS Baseplate near Stairs (column line C)
- RFI #17 – Existing Notches and Holes in Existing Framing
- RFI #18 – Insulation Clarification Request
- RFI #19 – Additional MDP in Basement
- RFI #20 – Upsized Generator – specification required
- RFI #21 – 2nd Floor Linear Diffusers
- RFI #22 – Data Outlet Clarification & Circulation Desk Data Relocation
- RFI #23 – Reroute of Water Line
- RFI #24 – Interior Data Run
- RFI #25 – Existing Ground Water Sump Pump